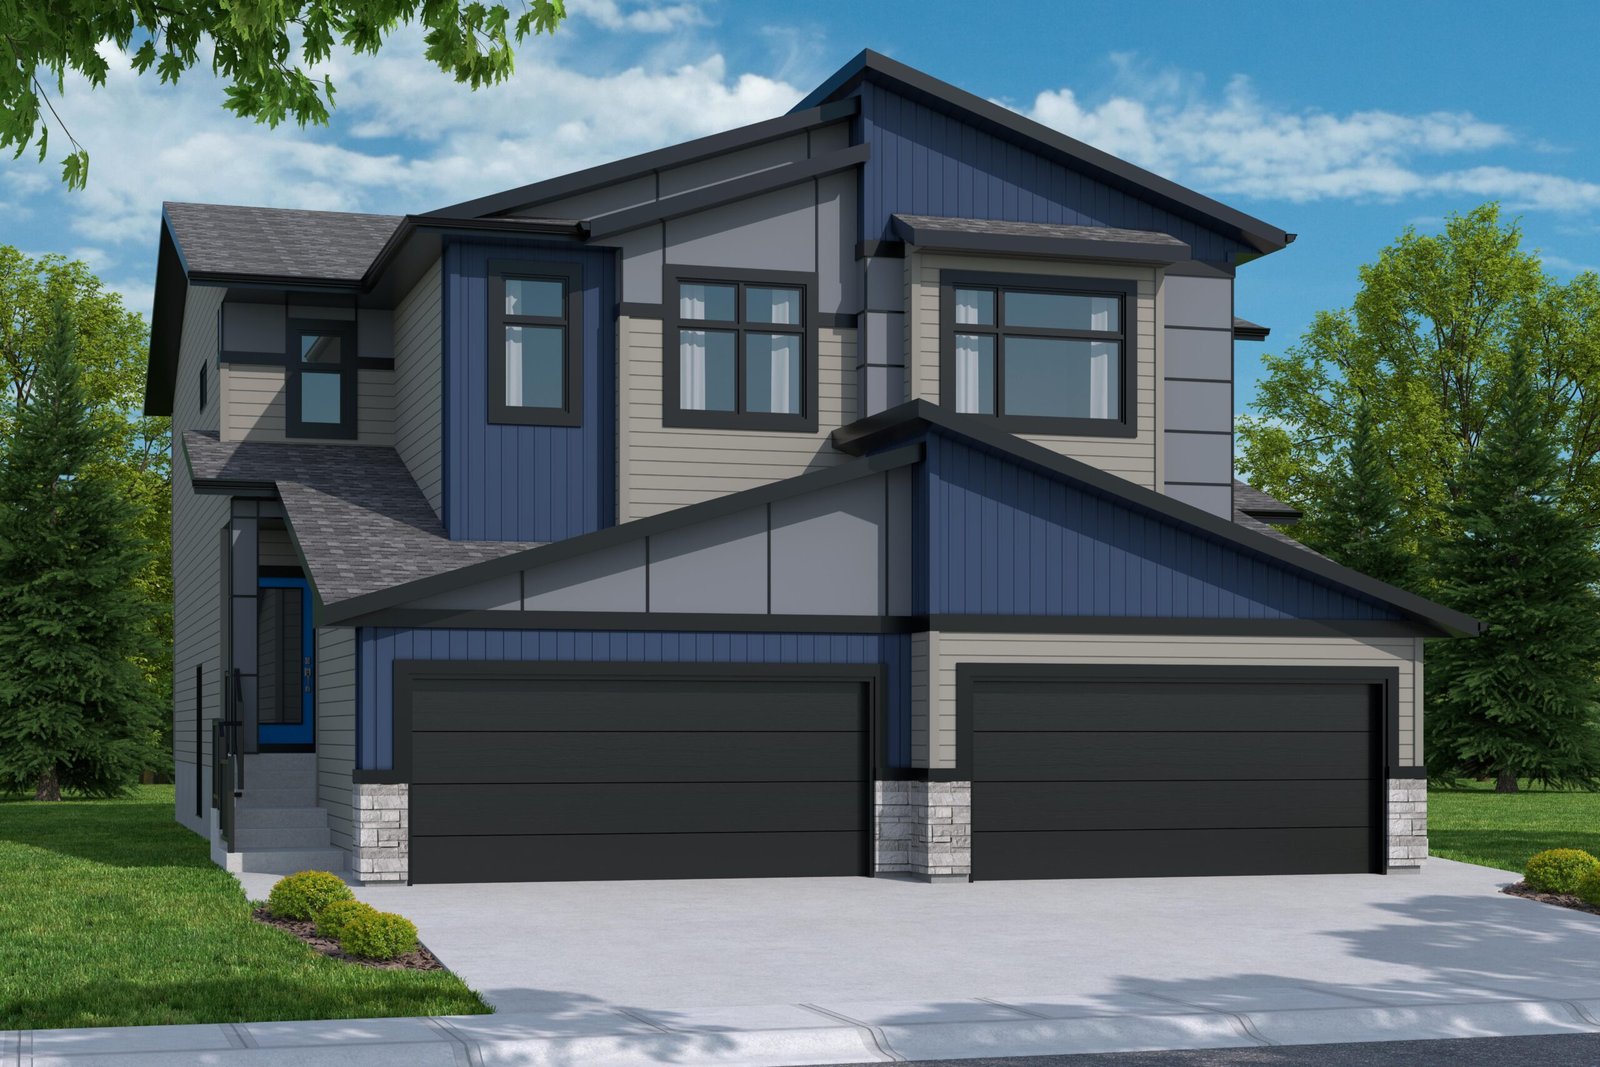
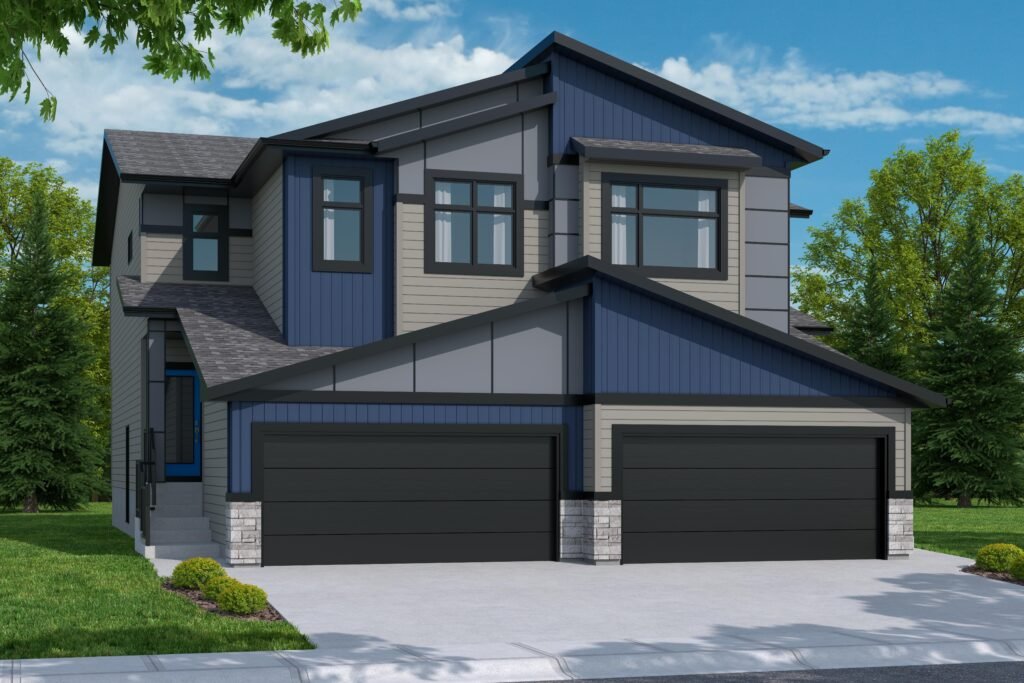
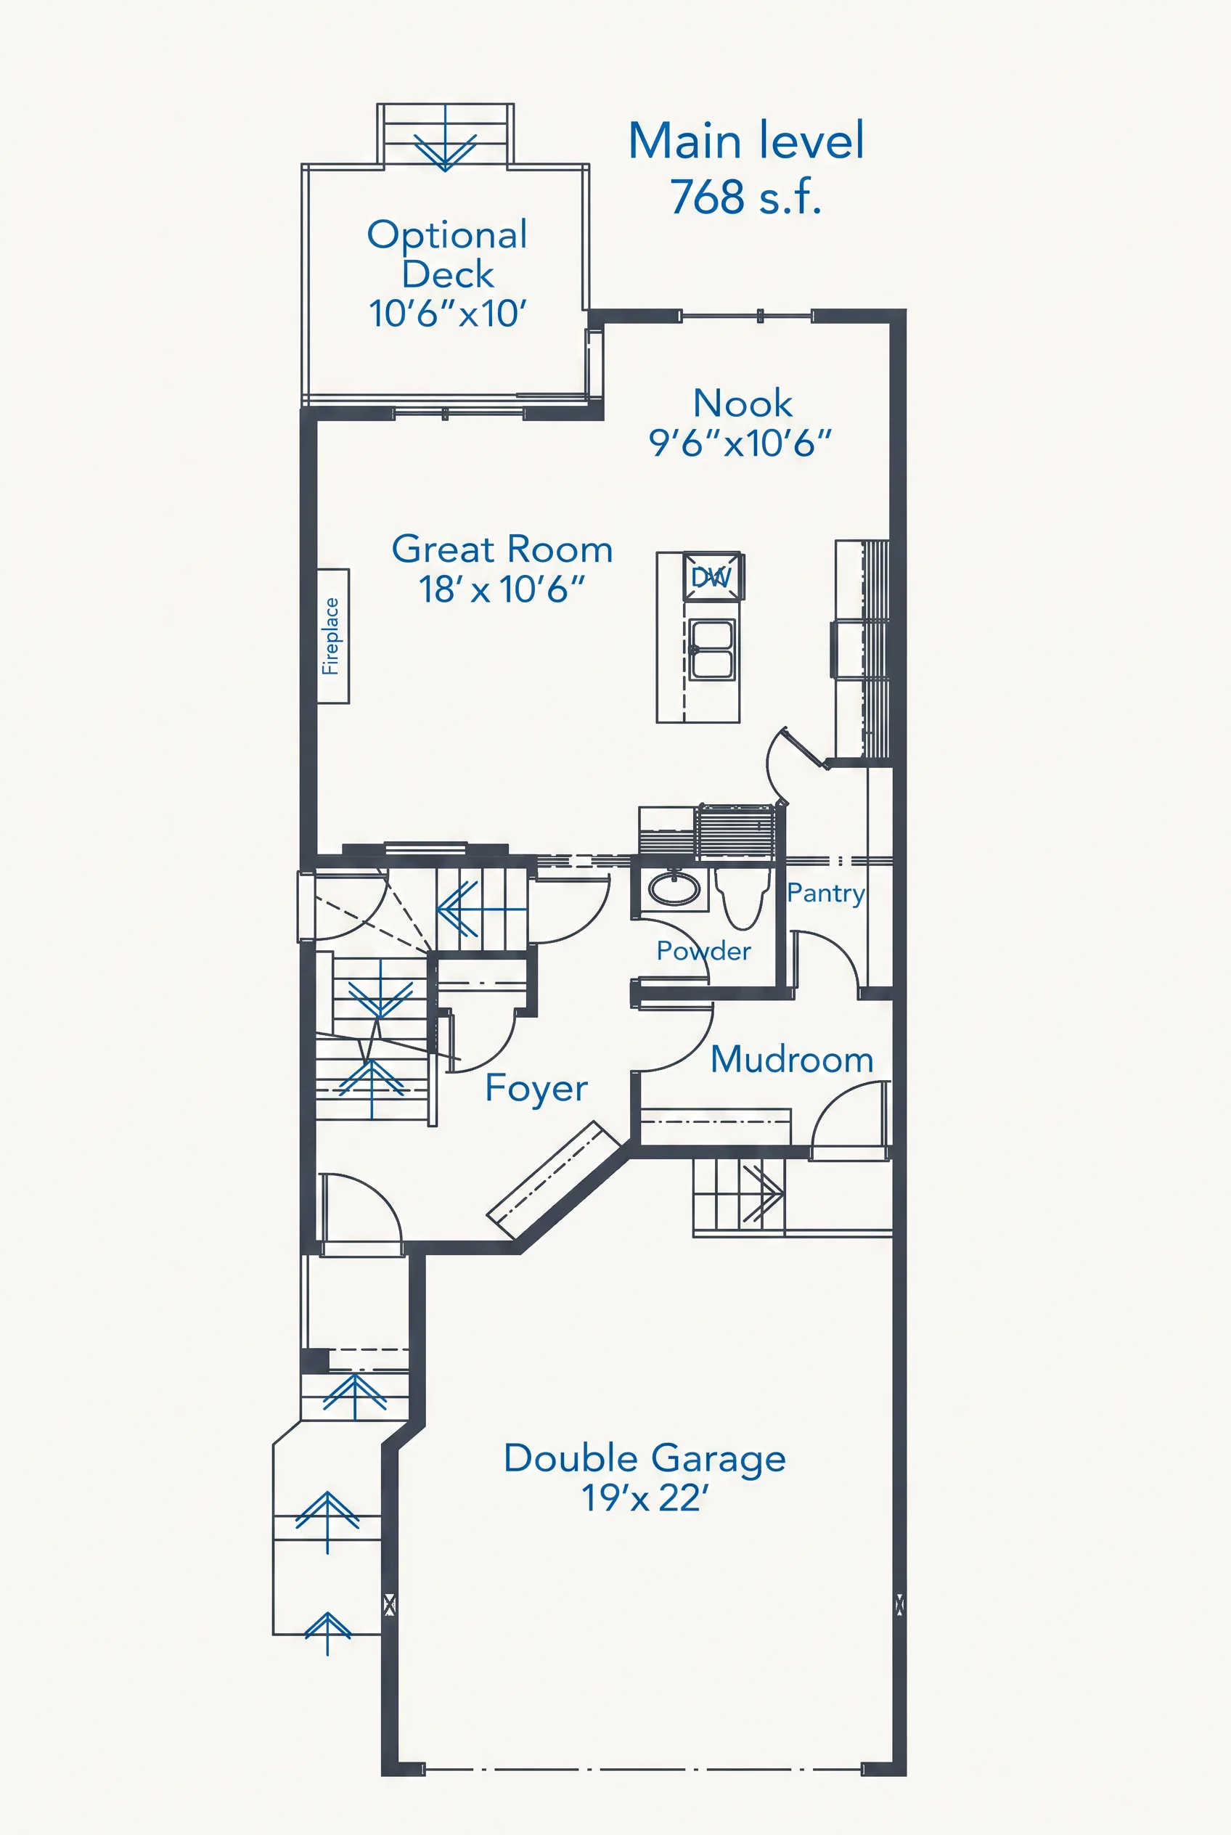
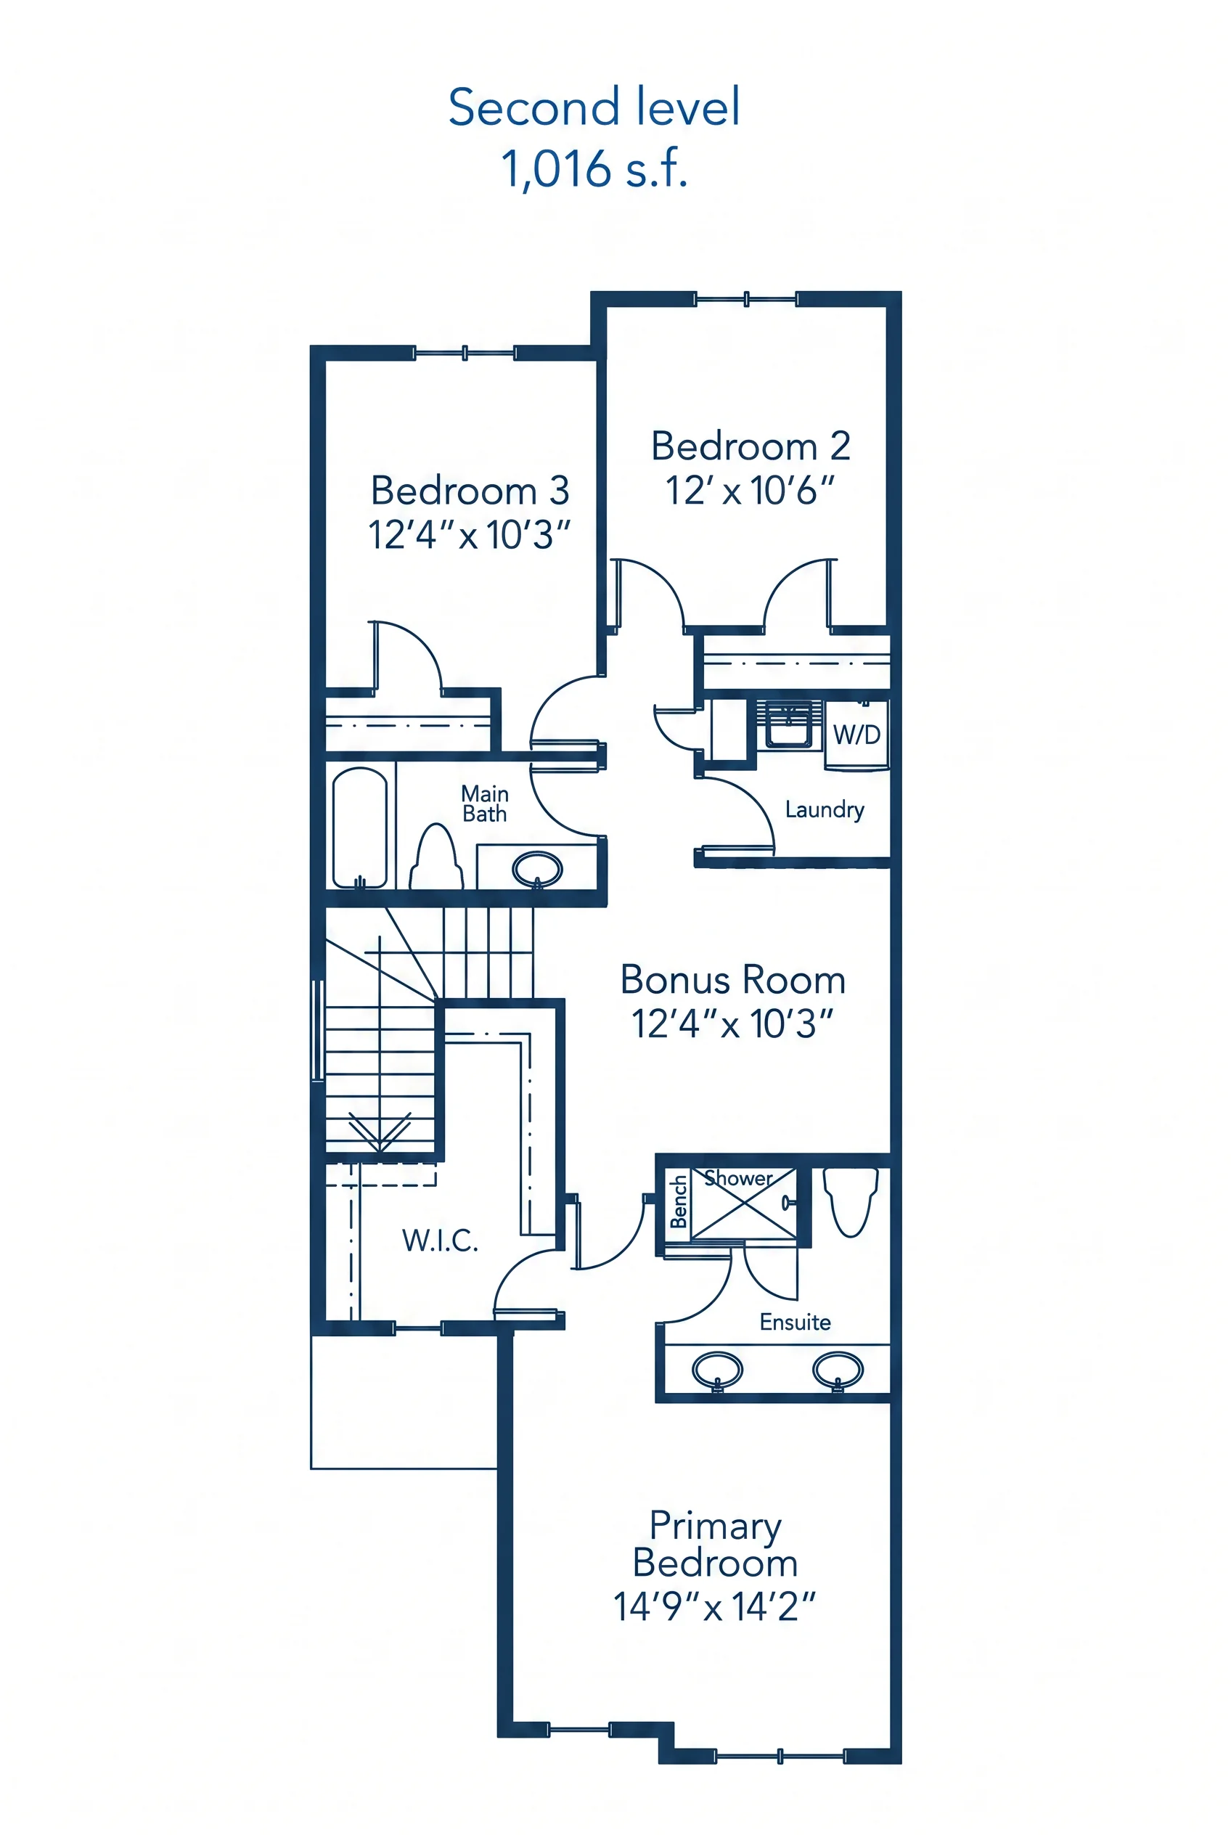
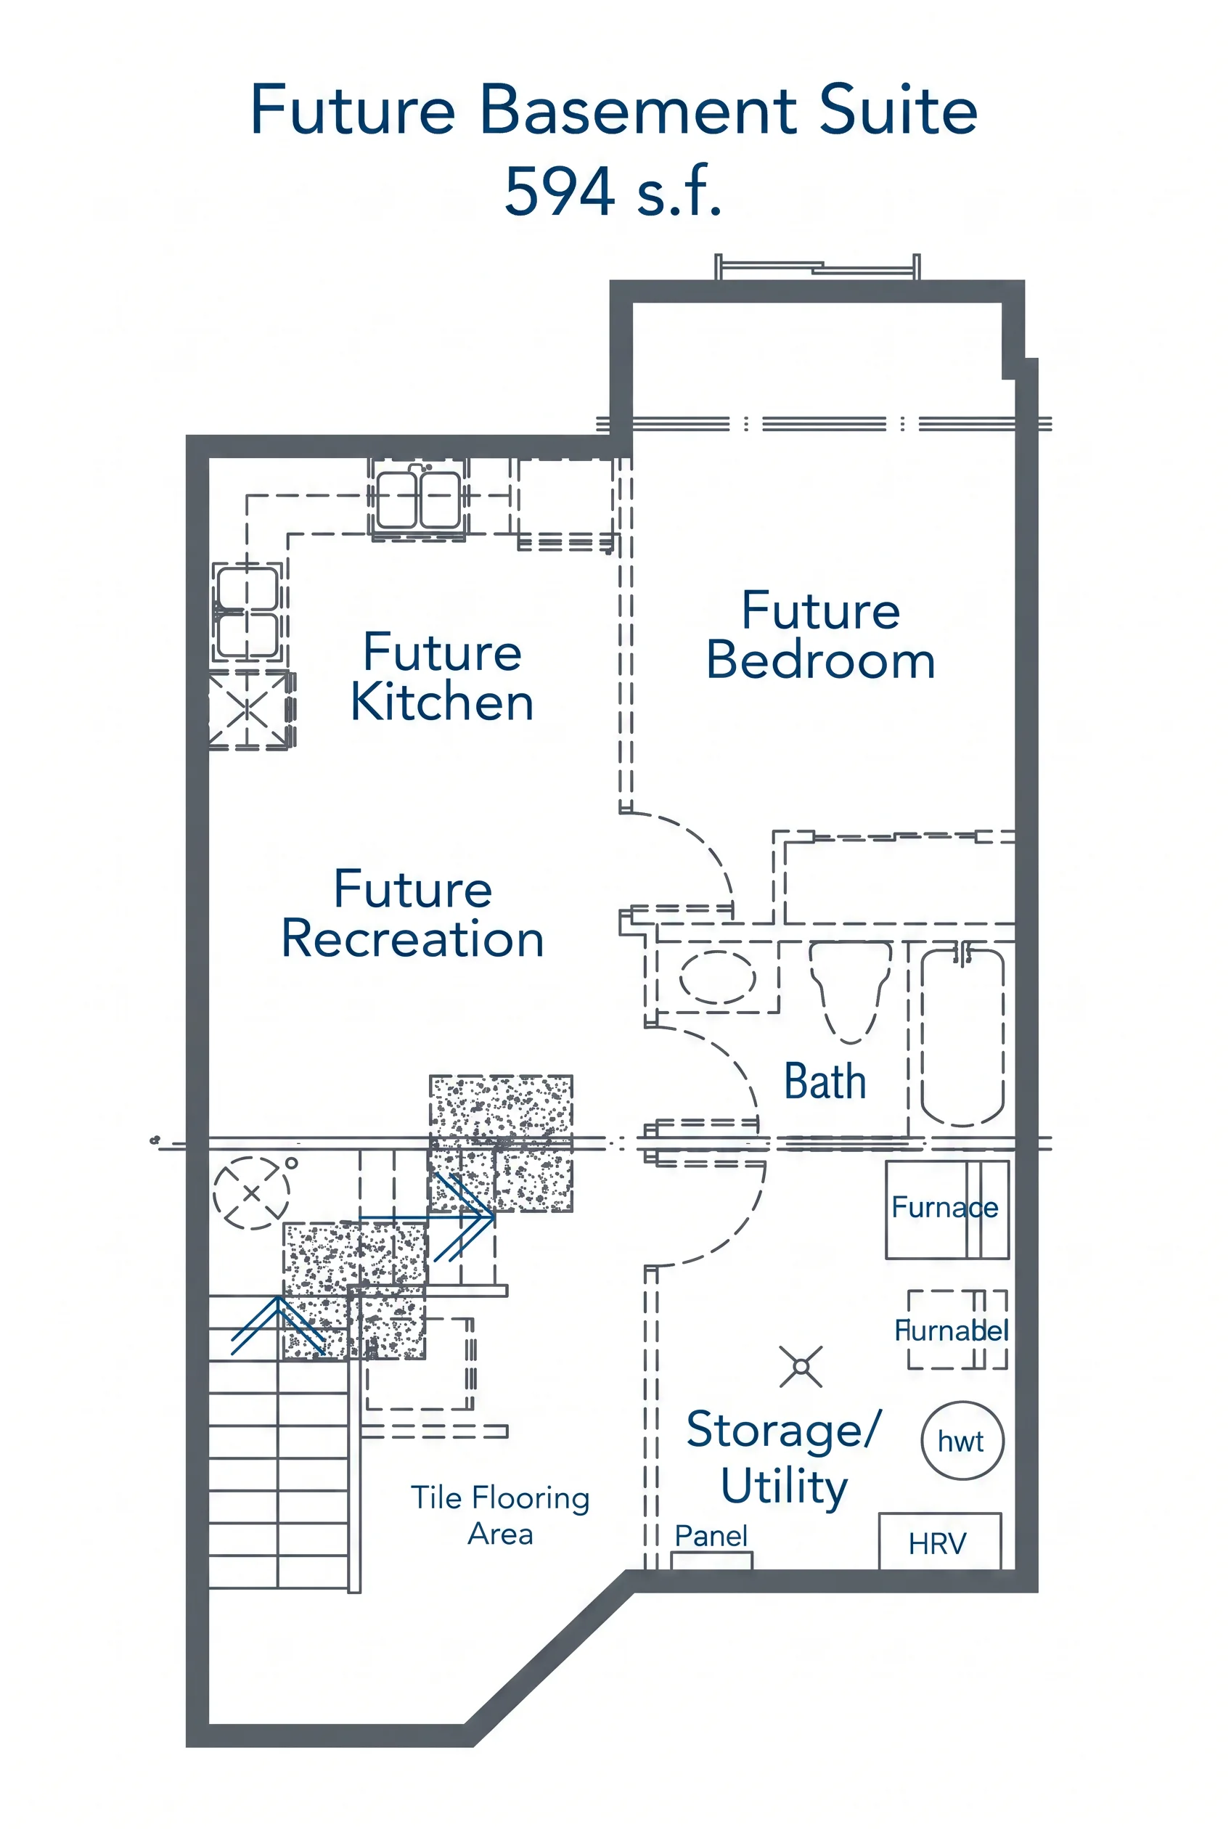
The Alexander blends bright open‑concept living with practical family comfort, featuring a main floor anchored by a spacious great room, connected kitchen and nook, and smart touches like a walk‑through mudroom and pantry, while the upper level offers three well‑sized bedrooms, a relaxing primary suite, and a versatile bonus room perfect for downtime; and with a thoughtfully planned future basement suite ready for rental income, multigenerational living, or added personal space, this floor plan delivers flexibility, flow, and everyday ease in one beautifully organized layout.
The Alexander is a stylish duplex home designed for families who want space, comfort, and versatility. The open-to-above great room fills the main floor with natural light, while the large kitchen island and built-in pantry create the perfect space for cooking, dining, and entertaining.
Upstairs, the spacious primary bedroom features a walk-through ensuite and an oversized closet for maximum convenience. Two additional bedrooms and a laundry room with a sink ensure there’s room for everyone.
If you’re looking for a modern duplex that blends functionality with style, the Alexander is a perfect choice for everyday living and memorable family moments.
Bedrooms
3
Square Feet
1784 SQ.FT
Bathrooms
2.5
Location
Duplex
Open Main Floor Concept
Walk-In Pantry
Bonus Room, In between primary and two additional bedrooms
Convenient 2nd floor laundry with sink
Tiled shower with bench
Spacious Master with Walk-in Closet
26′ Deep Double Garage (Yes, your truck will fit!)
Great room open to above
large mudroom
built-in pantry
side entrance
walk-through ensuite to primary closet
large kitchen island
Laundry closet with sink
Large primary bedroom
Oversized garage with floor drain
ALEXANDER II
The Name Behind Model - ALEXANDER II
The Alexander is a home inspired by the smallest member of the family with the biggest personality—an energetic little builder who adores his Grandpa Marvin, shadows his big brother with wide‑eyed admiration, and loves nothing more than “helping” his dad on construction days. As the son of Cassandra and Matthew, he carries the heart of a tight‑knit family and the spark of a future creator, making this model a tribute to curiosity, connection, and the joy of growing up surrounded by the people who shape you.
At Cami Comfort Homes, your floor plan is just the beginning. From cozy reading spots to gourmet coffee bars and expansive walk-in pantries, we’ll personalize every corner to reflect your taste and needs.